Roof Ventilation in Woodbury MN: A Homeowner's Guide
Understanding Roof Ventilation Fundamentals
Proper roof ventilation creates a continuous airflow system that protects your Woodbury home from moisture damage, ice dams, and energy inefficiency. The principle is straightforward: cool air enters through soffit vents at the eaves, travels up through the attic space, and exits through ridge vents or other exhaust vents at the roof peak. This natural convection process removes heat and moisture that would otherwise accumulate in your attic space.
The balanced ventilation approach requires equal intake and exhaust capacity. Most building codes recommend one square foot of ventilation for every 150 square feet of attic floor space, with half dedicated to intake and half to exhaust. In Washington County's climate, this balance becomes particularly important during winter months when temperature differentials between indoor and outdoor air create strong convection currents.
Intake ventilation typically occurs through soffit vents installed under the roof eaves. These vents allow fresh outdoor air to enter the attic space at the lowest point. Exhaust ventilation happens through ridge vents, gable vents, or powered exhaust fans installed near the roof peak. The key is maintaining an unobstructed path for air to flow from intake to exhaust without short-circuiting or creating dead air zones.
Common Ventilation Problems in Woodbury Homes
Many Woodbury homeowners unknowingly compromise their roof ventilation through well-intentioned attic modifications. Blown-in insulation often blocks soffit vents, preventing fresh air intake. When insulation covers the soffit area, the entire ventilation system fails regardless of how many exhaust vents exist on the roof. Installing baffles before adding insulation maintains the crucial airway from soffit to ridge.
Inadequate exhaust ventilation creates another common problem. Homes with multiple small roof vents instead of continuous ridge ventilation often develop hot spots and moisture pockets. These scattered exhaust points cannot create the uniform airflow needed for effective ventilation. The solution involves consolidating exhaust through properly sized ridge vents or strategically placed roof vents.
Powered exhaust fans, while seemingly beneficial, can disrupt natural ventilation patterns. Oversized exhaust fans create negative pressure that pulls conditioned air from living spaces through ceiling penetrations. This not only wastes energy but can also draw moisture into the attic from bathroom fans, kitchen exhaust, or other sources. Roof Ventilation Services professionals can assess whether mechanical ventilation complements or competes with natural ventilation systems.
Gable vents positioned at opposite ends of the attic can short-circuit ridge ventilation. When wind hits one gable vent, it creates pressure that forces air directly across to the opposite gable vent, bypassing the soffit-to-ridge airflow path. This lateral airflow leaves large areas of the attic unventilated and reduces overall system effectiveness.
Ice Dam Prevention Through Proper Ventilation
Minnesota's harsh winters make ice dam prevention a critical function of roof ventilation. Ice dams form when heat from the living space warms the roof deck, melting snow that refreezes at the cold eaves. Proper ventilation maintains consistent roof temperatures by removing excess heat before it can melt snow unevenly.
The ventilation system works in conjunction with air sealing and insulation to prevent ice dams. Ventilation alone cannot solve ice dam problems if significant air leaks allow warm air to reach the roof deck. Common leak sources include recessed lights, attic hatches, plumbing penetrations, and gaps around chimneys. These must be sealed before ventilation can effectively maintain cold roof temperatures.
Continuous ridge ventilation paired with adequate soffit intake creates the most effective ice dam prevention system. The constant airflow prevents heat buildup even when outdoor temperatures remain well below freezing. This system works passively, requiring no electricity or mechanical components that might fail during severe weather when ice dam protection is most needed.
Washington County building codes now require enhanced ventilation for steep-slope roofs in ice dam-prone areas. These requirements recognize that traditional ventilation ratios may be insufficient for our climate. Many local roofers now recommend ventilation ratios closer to 1:100 (one square foot per 100 square feet of attic floor) for optimal ice dam prevention.
Ventilation System Components and Installation
Soffit vents provide the foundation of any effective roof ventilation system. Continuous soffit ventilation offers superior performance compared to individual soffit vents spaced along the eaves. Continuous systems eliminate gaps in intake coverage and reduce the risk of blockage from painting or debris. Perforated soffit materials integrate ventilation directly into the soffit construction, ensuring adequate intake area.
Ridge vents represent the most efficient exhaust ventilation method for most roof configurations. Quality ridge vents feature weather-resistant external baffles that prevent rain and snow infiltration while maintaining maximum exhaust capacity. The internal design should include filters or baffles that block insect infiltration without restricting airflow. Professional installation ensures proper ridge preparation and weatherproof integration with existing roofing materials.
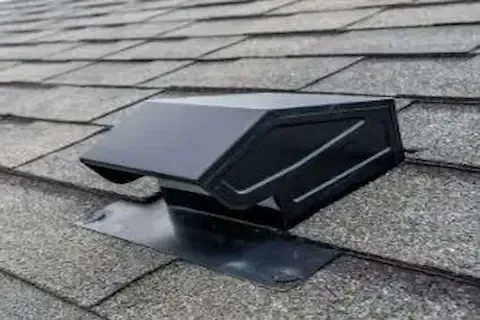
Roof vents serve as alternatives or supplements to ridge ventilation depending on roof design. Static roof vents rely on natural convection and wind effect to create exhaust. Powered roof vents use electric fans to force air movement but require electrical connections and ongoing maintenance. Turbine vents use wind power to create mechanical exhaust without electrical consumption, though they may produce noise and have moving parts that can fail.
Gable vents can complement other ventilation systems when properly integrated. However, they work best as intake vents in combination with ridge exhaust rather than as primary exhaust vents. Converting existing gable exhaust systems to intake while adding ridge ventilation often improves overall system performance. The metal roofing guide covers ventilation considerations specific to metal roofing installations.
Ventilation Sizing and Calculations
Proper ventilation sizing requires careful calculation of attic floor area and existing ventilation capacity. Measure the attic floor space accurately, including areas under dormers and architectural features. Calculate required ventilation using local building code ratios, typically 1:150 or 1:300 depending on vapor barrier presence and other factors.
Existing ventilation assessment involves measuring current intake and exhaust areas. Soffit vent calculations must account for screening and louver restrictions that reduce effective open area. Ridge vent specifications include net free area ratings that indicate actual ventilation capacity versus overall product dimensions. Professional assessment ensures accurate calculations and identifies system imbalances.
Seasonal Considerations and Climate Factors
Woodbury's continental climate creates distinct seasonal ventilation challenges. Summer heat buildup can raise attic temperatures above 140 degrees Fahrenheit, stressing roofing materials and increasing cooling costs. Effective ventilation reduces peak attic temperatures by 20-40 degrees, extending shingle life and improving energy efficiency. The cooling effect benefits both the roofing system and the home's HVAC performance.
Winter ventilation prevents moisture accumulation from indoor humidity sources. Cooking, bathing, and other activities generate water vapor that can migrate into attic spaces. Cold outdoor air holds less moisture, so ventilation with dry outside air helps prevent condensation on roof decking and structural members. This moisture control prevents wood rot, mold growth, and insulation degradation.
Spring and fall shoulder seasons present unique challenges as temperature swings create varying convection pressures. Ventilation systems designed for extreme summer and winter conditions continue working effectively during moderate weather. Natural ventilation systems adapt automatically to changing conditions, while powered systems may require seasonal adjustments or controls.
Wind patterns and prevailing weather directions affect ventilation performance throughout the year. Woodbury's position in the Minnesota River valley influences local wind patterns that impact roof ventilation effectiveness. Understanding these patterns helps optimize vent placement and sizing for year-round performance.
Signs of Inadequate Roof Ventilation
Interior signs of ventilation problems often appear before exterior damage becomes visible. Excessive heat in upper-level rooms during summer indicates poor attic ventilation. Ice buildup on interior windows suggests high humidity levels that proper ventilation would reduce. Musty odors in upper levels or attic spaces often signal moisture problems related to inadequate air exchange.
Roof and attic inspection reveals direct evidence of ventilation problems. Moisture stains on roof decking indicate condensation from insufficient air circulation. Rusty nails or metal hardware suggest high humidity exposure over time. Compressed or damp insulation loses effectiveness and indicates ongoing moisture problems that ventilation should address.
Energy bill analysis can reveal ventilation-related inefficiencies. Unusually high cooling costs during moderate weather often indicate excessive attic heat buildup. Heating bills may increase when poor ventilation allows moisture to reduce insulation effectiveness. Comparing energy usage to similar homes in Washington County helps identify potential ventilation-related efficiency problems.
Ice dam formation provides clear evidence of ventilation and heat loss problems. Regular ice dam occurrence indicates that the roof deck temperature varies significantly from eave to ridge. Even minor ice buildup suggests ventilation improvements could provide benefits. Professional thermal imaging during winter conditions can identify specific problem areas.
Professional Assessment and Maintenance
Professional roof ventilation assessment involves comprehensive system evaluation beyond simple vent counting. Qualified contractors measure actual airflow patterns using specialized equipment and techniques. They identify blockages, short-circuits, and system imbalances that homeowners cannot detect through visual inspection alone.
Regular maintenance keeps ventilation systems operating effectively year-round. Soffit vents require periodic cleaning to remove debris, spider webs, and paint buildup that restricts airflow. Ridge vents need inspection for weather damage, loose components, and proper flashing integration. Powered ventilation systems require electrical inspection and mechanical maintenance according to manufacturer specifications.
Seasonal inspection schedules help identify problems before they cause damage. Fall inspections prepare ventilation systems for winter ice dam prevention. Spring assessments identify winter damage and prepare systems for summer cooling demands. Professional contractors can integrate ventilation inspection with routine roof maintenance for comprehensive system care.
Documentation of ventilation improvements provides value for future reference and potential home sales. Before and after measurements demonstrate system effectiveness and justify investment costs. Maintenance records help track system performance and identify optimal service intervals. Professional documentation also supports warranty claims and insurance considerations related to ventilation system performance.
